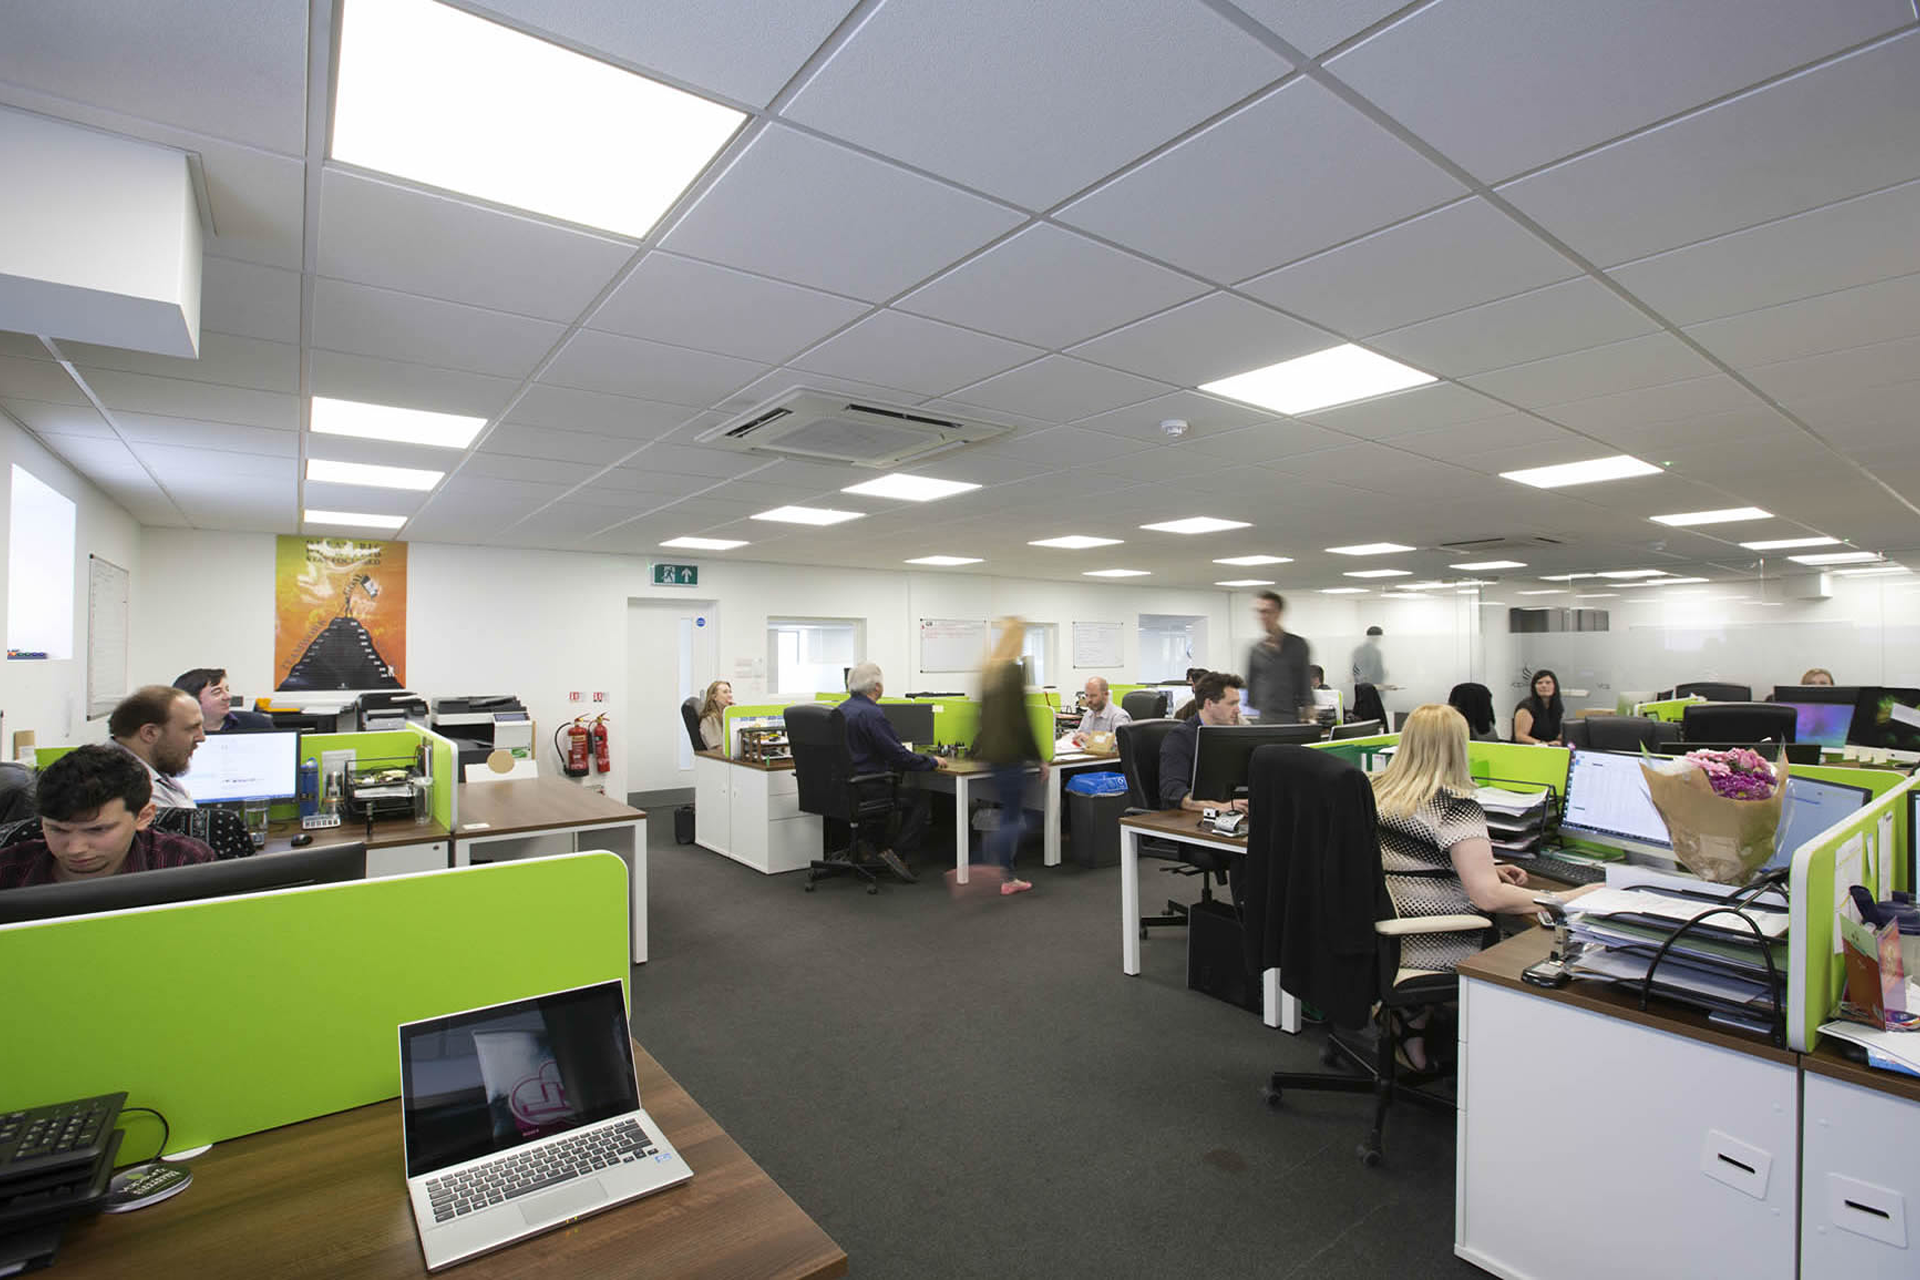
Open-plan office interior at Vapouriz with shared desks, green desk dividers and a suspended ceiling

Vapouriz

3 Mar, 2026

7

When Vapouriz moved into their new premises, they had a massive re-fit programme in mind. Their next-door neighbour (Britannic Telecom) had their premises complexly re-fitted 10 years previously, and so the natural way to proceed was to ask the same fit-out company to carry out the work. We completely stripped out the building and fitted a new mezzanine floor with the laboratory on the ground floor, together with a changing area, kitchen, offices and warehouse area.

The mezzanine had to be designed around the new plant and machinery, which was being manufactured in Italy, and as such, we were in constant contact with the manufacturer regarding the layout of the mezzanine floor.

The first floor was home to the offices, a canteen area and meeting rooms. A super project all completed on time and within budget.

What to Consider Before Installing an Office Mezzanine Floor

How to Tell When Your Office Needs a Refurbishment

When you first move into a new office, it might be perfect for your business and your employees. […]

How Workspace Designers Help Businesses Make Better Use of Their Office Space

Most businesses know when their workspace is no longer meeting their needs. Whether meeting rooms are always booked, […]

Ready to Transform Your Workspace?

If you are planning an office refurbishment, fit out or interior upgrade, Office Builders is here to help. We work with businesses to create smart, functional spaces that look professional and work better for everyday use. Speak to our team today and let’s talk about how your new office can come together. Start the conversation if you...

Feel your current office no longer matches the way your business works

Want to give your team a space that feels practical, professional and motivating

Are looking for a workplace that adds value beyond appearance alone