
Introduction
Project to fit out the ground floor under mezzanine in newly built warehouse providing offices, canteen and additional toilet capacity.
Create a new meeting room and manager’s office within the existing first-floor office area.
The project included;
- Project management
- Protecting existing building finishes
- Fire-rated stud partitions
- Glass partitions
- Fire doors
- Suspended ceilings
- Decoration
- Kitchen
- Toilets
Client
Major nationwide distribution company
Challenge
Called in at short notice to undertake the works when the previous contractor pulled out.
Had to hit an extremely tight timescale, as without Building Control sign off, their building insurance couldn’t start, and stock and furniture etc already scheduled for delivery, and staff set to move in. This would have a huge financial and logistical implication for the client.
Solution
Proposed new design ideas, specifications and found new solutions; both these things improved upon and enhanced the original plans.
Implementation
The thorough pre-planning stage paid off. Our experienced team simply followed the plan, monitoring the project to ensure it stayed on track. Where some aspects had to be decided during the project, we ensured the project manager, trades, and client were all in the right place together at the right time to quickly agree on solutions.
Results

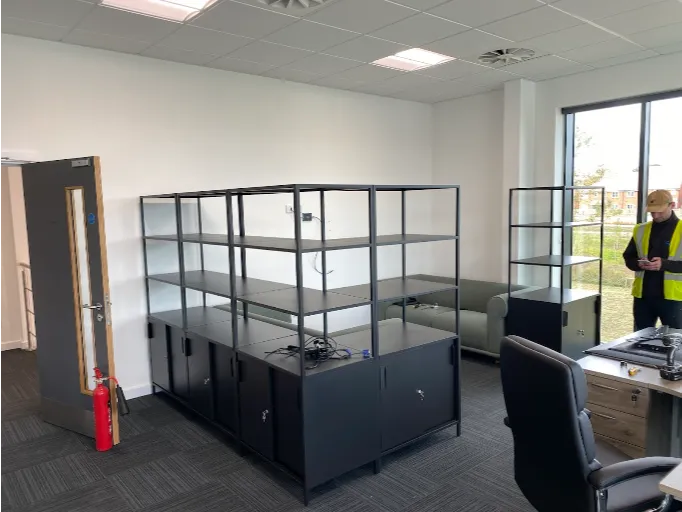
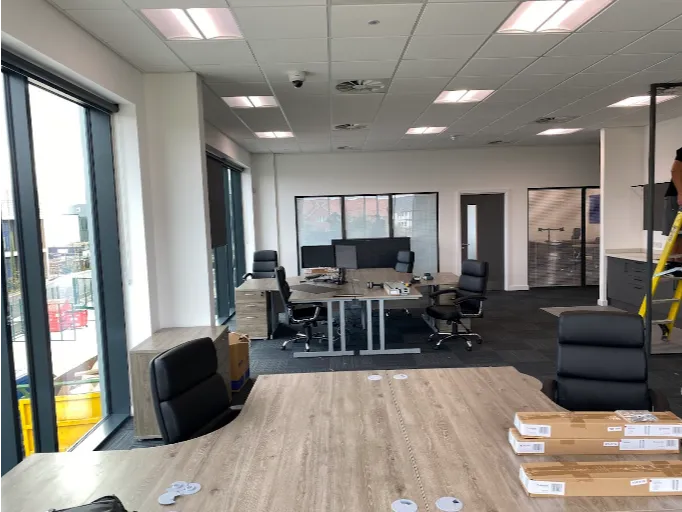
Completed on time, on budget, including additional works.
Lessons learned
Small details can have big payoffs.
Supplier relationships helped source all long lead-time elements within the tight schedule.
Steve and his teams have been brilliant at addressing numerous design aspects that really made projects a success. He is consistent at quality of a finished product. For me working with someone who is eager to do things right is top priority. Cooperative and great product knowledge, he listens first!
Another important thing - he is able to sort anything that might not go to plan in an effective way. And in all large projects things sometimes don’t go to plan so for me is very important to work with positive people who are astute problem solvers. Highly recommended.
Conclusion
Planning makes perfect – the 5 P’s
Gained the client’s trust early on in the process by demonstrating expertise with advice and by delivering what we promised, when we said.