Clouds Environmental

3 Mar, 2026

7

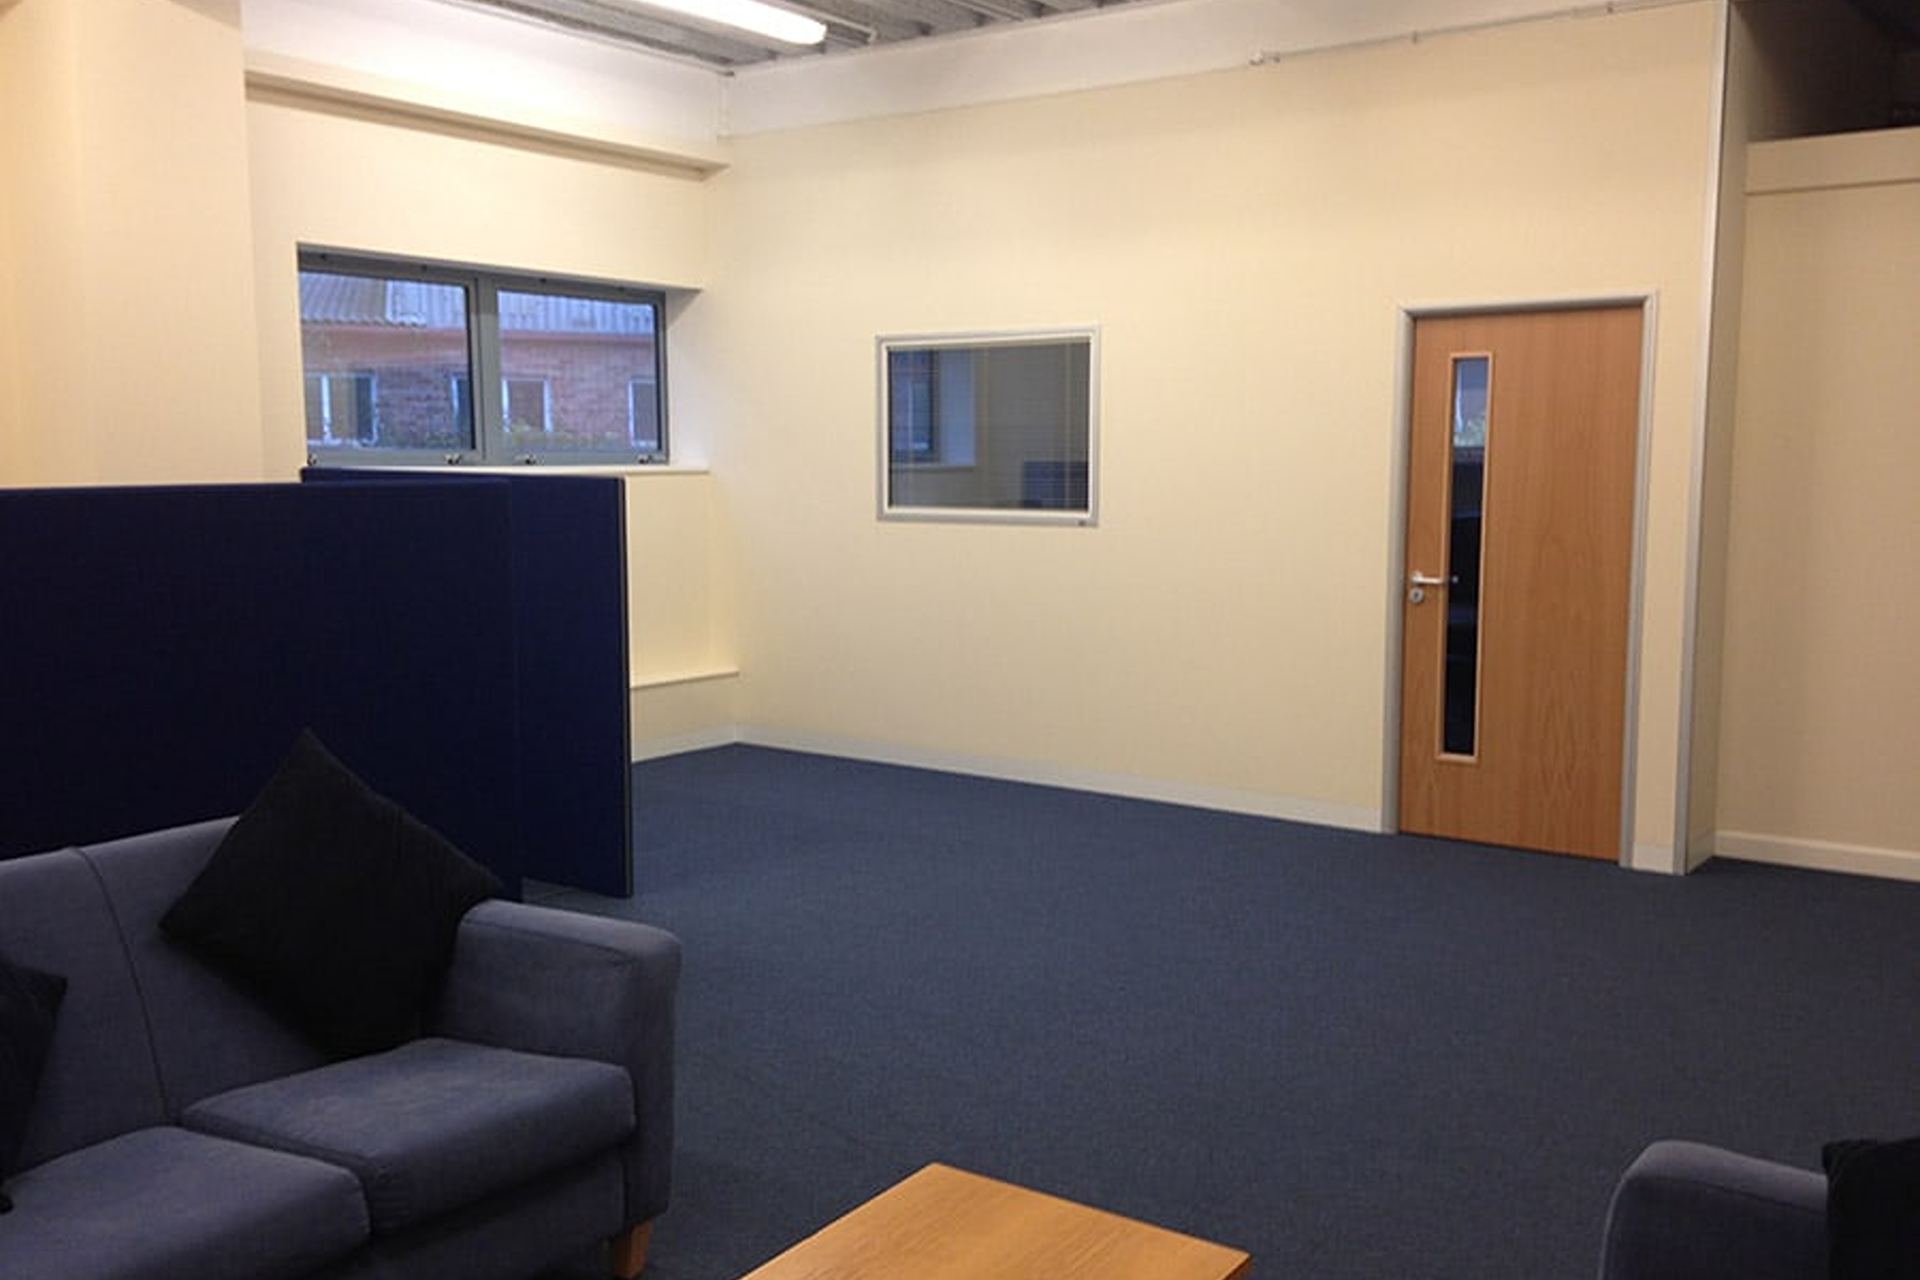
This office refurbishment case study shows how Clouds Environmental asked Office Builders to carry out alteration works to turn their ground-floor warehouse space into an open-plan office area with additional toilet facilities and a boardroom.

Works comprised building a soundproof meeting room using stud partitioning with sound deadening quilt, and then forming the toilet areas with all the associated plumbing works. Additional data points and electrical sockets were also fitted. The office area and toilets were decorated with emulsion paint, and the boardroom was decorated using a quality Muraspec contract vinyl. The office area and meeting room were then carpeted, whilst the toilets received floor vinyl. The lighting was all put on motion sensors to cut down on electricity wastage.

The works were all completed on time and to budget.
How Workspace Design Can Improve Employee Productivity

How Workspace Design Can Improve Employee Productivity Productivity is one of the most important drivers of business performance, […]

The Benefits of Office Mezzanine Floors for Growing Businesses

When a business starts to outgrow its office space, the signs often appear gradually. Whether desks are being […]

Office Builders Achieves SSIP Approval

We are delighted to announce that we have successfully gained SSIP Health & Safety Approval through PQS Pre-Qualification-Scheme™ […]

Ready to Transform Your Workspace?

If you are planning an office refurbishment, fit out or interior upgrade, Office Builders is here to help. We work with businesses to create smart, functional spaces that look professional and work better for everyday use. Speak to our team today and let’s talk about how your new office can come together. Start the conversation if you...

Feel your current office no longer matches the way your business works

Want to give your team a space that feels practical, professional and motivating

Are looking for a workplace that adds value beyond appearance alone