
Conversion of a plumber's merchant into a training centre for catering and hospitality, beauty training and a training gym.
H T P Training are based in Newport on the Isle of Wight. They are a training company for young people aged between 16 and 23 and are recognised by OFSTED as one of the twelve best training providers in the Country. When they wanted to fit out another building, we were delighted when they came back to us because of our previous association. This new training centre included a training commercial kitchen, a training gymnasium, a training beauty salon, together with all the ancillary requirements, including showers and changing rooms, toilets, an office and a staff breakout area. All this involved a complete re-wire, plumbing and heating system.
The works, carried out over a ten-week period, involved first of all stripping out the previous tenant’s fixtures and fittings. After that, new drainage was installed, and this involved diamond cutting the concrete floor slab and making drainage connections into the sewerage system. This enabled the fitting out works to continue apace, where the internal surfaces of the external walls were clad with plasterboard, new suspended ceilings fitted throughout and insulated.
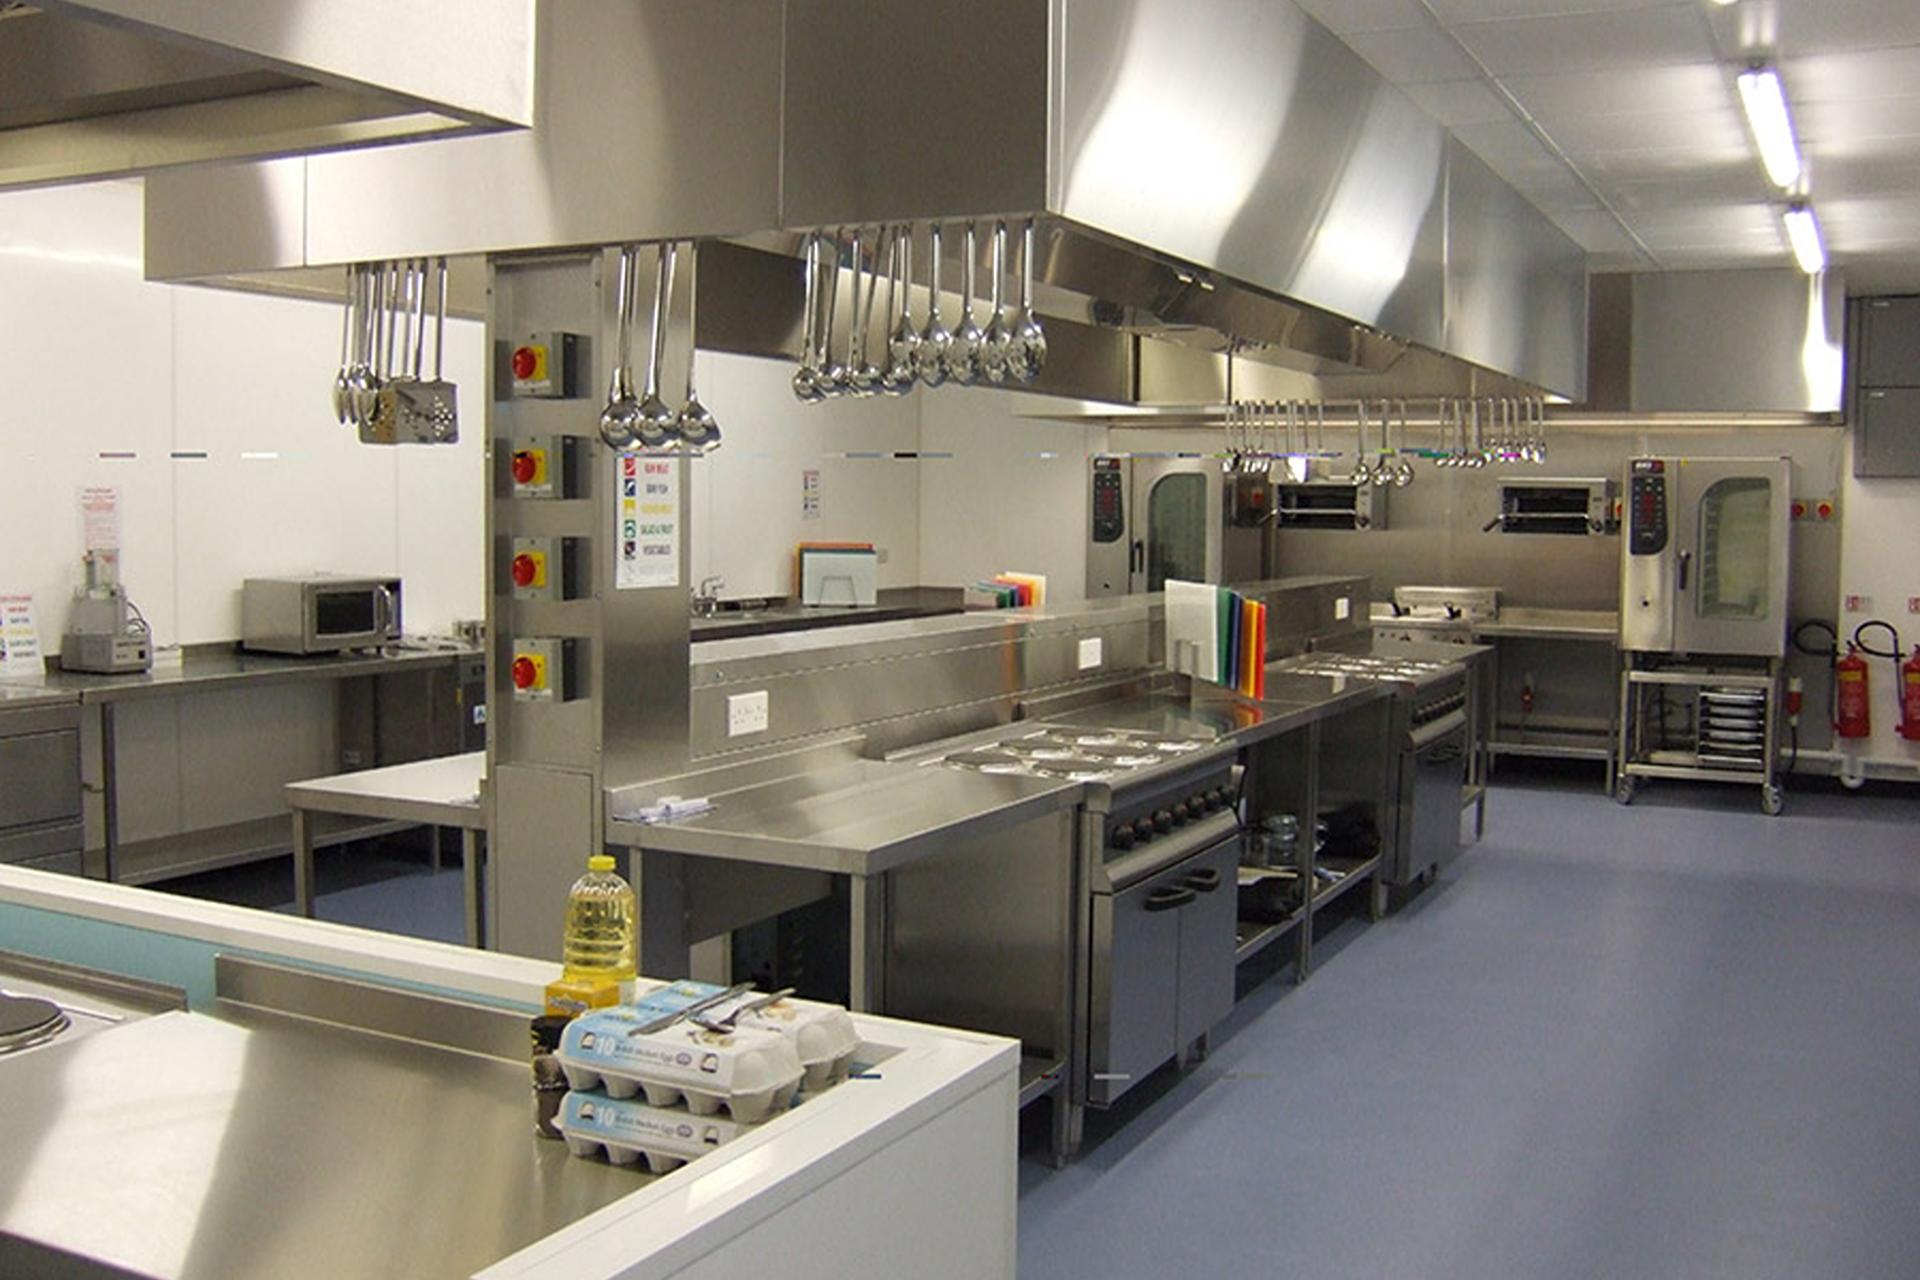
Commercial Training Kitchen
The walls in the commercial kitchen were lined with food-grade wipe-clean sheeting. The ceiling was fitted with wipe-clean ceiling tiles and sealed light fittings. The flooring was an industrial-grade non-slip vinyl. All of the appliances in the kitchen were electric, including 7 commercial cookers providing at least 12 workstations, as well as numerous chillers, cold cupboards, microwaves, and, not to mention, the extensive extract system required in an installation such as this. Consequently, a new three-phase supply together with the necessary distribution boards was installed.
Training Gymnasium
The new training gymnasium was formed using insulated stud partitioning and a new insulated sound-absorbing ceiling. It was fitted with air conditioning, lighting, gymnasium flooring and full-length mirrors.
Training Beauty Salon
This was also formed using insulated stud partitioning and a new insulated sound-absorbing ceiling. The flooring was a wipe-clean, non-slip variety of vinyl.
In addition to all of the above showers, changing rooms, staff kitchen, breakout area and office were all completed on time and to budget. The training centre opened on time, and it is proving very successful.